Permitted development is conditional, not automatic
An air-source heat pump can be permitted development in England when every applicable limit and condition is met. The 2025 changes made the route more flexible, including a larger outdoor-unit volume limit for houses, installations closer to boundaries in qualifying cases and heating-and-cooling systems. These changes did not turn every outdoor air-conditioning unit into development that needs no check.
Use the rules that apply on the installation date and identify whether the proposal is an air-source heat pump used for heating or heating and cooling. A cooling-only proposal may be treated differently. Planning Portal guidance is a useful route through the conditions, but the local planning authority should resolve uncertainty about a particular property.
Measure the unit, location and number of installations
Planning Portal states that the outdoor compressor housing must not exceed 1.5 cubic metres for a house or 0.6 cubic metres for a block of flats under the relevant permitted-development route. The number of installations matters: detached houses may have a different allowance from other houses and blocks of flats. Existing wind turbines or heat pumps can affect the route.
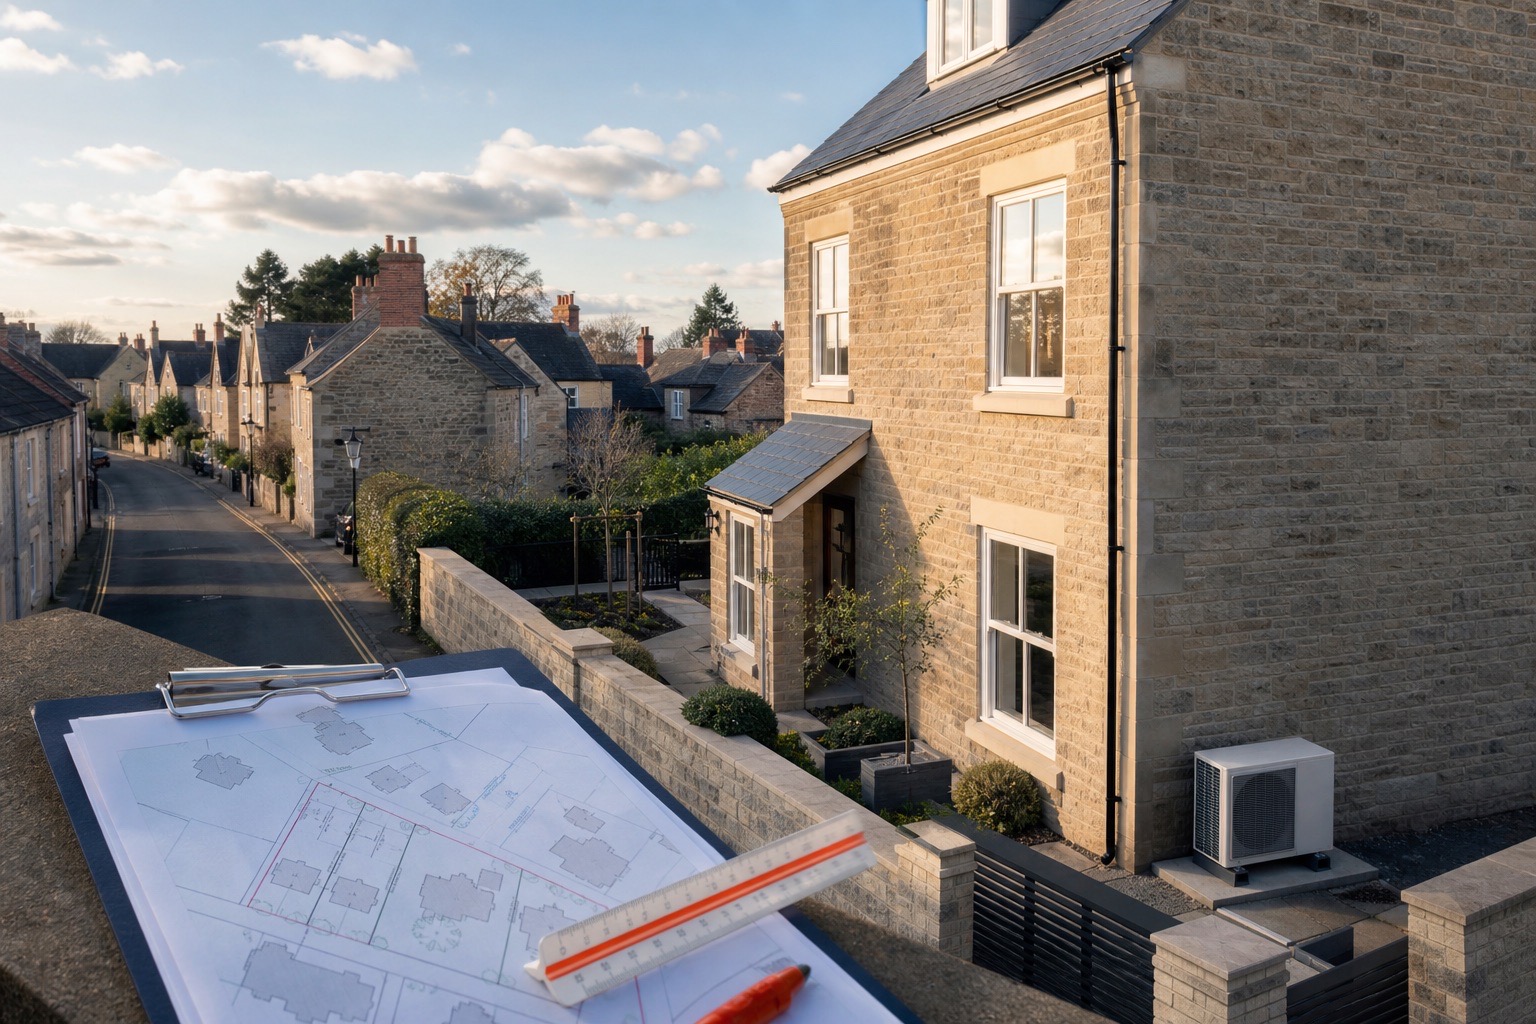
Mark the proposed outdoor unit on an accurate plan and record its dimensions, distance from roof edges where relevant, relationship to boundaries, windows and neighbouring amenity. Do not choose a location solely because the pipe run is short. Access, airflow, condensate, service clearance, vibration and future maintenance all belong in the survey.
Noise evidence is part of the planning check
Permitted development depends on compliance with the prescribed microgeneration planning standard. Planning Portal notes that MCS 020a becomes the permitted certification scheme from 28 May 2026. The assessment is not the same as copying the brochure sound-power value: position, barriers, reflective surfaces and the nearest assessment point can affect the result.
Ask the installer for the completed noise calculation for the exact outdoor model and final location. Keep it with the quotation and commissioning documents. A quiet product in a poor location can still cause disturbance, and a calculation based on a different model or an assumed distance is weak evidence if a neighbour or planning officer later asks how the design was justified.
Flats, listed buildings and designated land need extra care
Permitted-development rights can apply to a block consisting wholly of flats, subject to its specific limits, but they do not remove leasehold or freeholder controls. Listed-building curtilage and scheduled monuments are excluded from the stated permitted-development route, while conservation areas and World Heritage Sites have additional siting restrictions. Building appearance may therefore be only one of several constraints.
Before paying a deposit, check the title or lease, obtain written landlord or freeholder consent where required and identify who is responsible for communal walls, roofs and electrical supplies. Planning permission, listed-building consent, building regulations and private consent are separate questions. Approval under one does not silently grant the others.
Build a defensible pre-installation file
Keep the model specification, dimensioned site plan, photographs, noise assessment, MCS details, planning advice, permissions and final quotation together. If the installer says the work is permitted development, ask them to list the conditions checked. Where certainty matters for a future sale or dispute, discuss whether a lawful-development certificate or professional planning advice is appropriate.
The safest sequence is survey, classification, planning and private-consent checks, then final equipment selection and contract. Ordering first can create pressure to accept an unsuitable location. CoolCompare's planning checker helps organise questions, but it cannot determine lawful status for an individual property.
Re-run the planning check when the design changes
A permitted-development assessment belongs to the final proposal, not to a generic product family. Changing the outdoor model, mounting height, number of units, boundary distance or assessment position can change the relevant evidence. The same applies when a survey replaces a wall bracket with a ground base or moves equipment around a corner. Before approving a variation, ask for the site plan, measurements and noise worksheet to be revised so that the documents describe what will actually be installed.
MCS 020a uses the exact outdoor unit’s sound information together with location, distance and site conditions. A brochure’s lowest sound figure is not a completed planning assessment, and a calculation for another model is not transferable evidence. Keep the finished worksheet and manufacturer data with the property file. Passing that calculation also does not answer every planning condition, listed-building issue or private lease restriction; it supports one defined part of the decision.
Plan drainage, access and maintenance before fixing the position
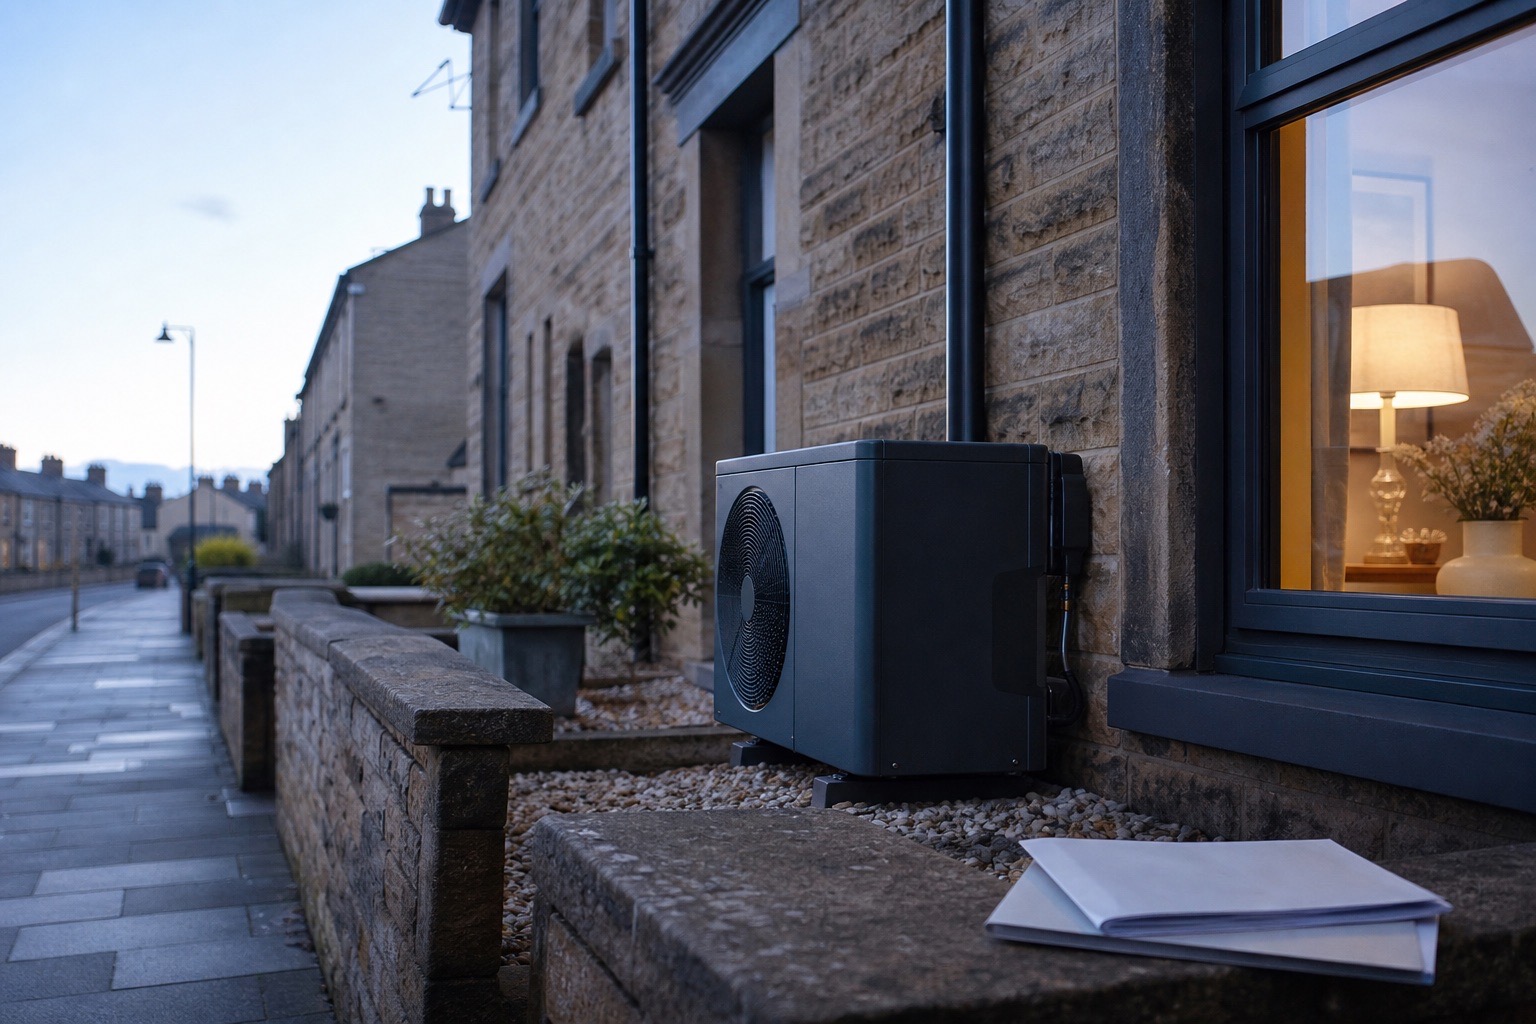
A location can look acceptable on a drawing yet perform poorly in service. Confirm the manufacturer’s airflow and clearance requirements, safe maintenance access, the condensate route and how vibration will be isolated from the structure. Drainage should not create an icy path, stain a façade or discharge where it causes nuisance. Pipe and cable routes, guards, brackets and visible trunking should appear on the proposal because the finished installation—not an isolated white rectangle—is what neighbours and planning officers may see.
Photograph the proposed position from relevant public and neighbouring viewpoints and retain a dimensioned elevation where visual impact could matter. For flats and leasehold homes, establish who will maintain the equipment, who can access communal areas and what happens when the unit is replaced or removed. If the final proposal does not clearly satisfy every condition, obtain advice from the local planning authority before installation; do not treat the phrase normally permitted development as a decision for an individual address.
Freeze the exact proposal before relying on a planning route
Planning evidence should describe the system that will actually be installed, not a generic heat-pump category. Keep a proposal sheet with the property address, tenure, conservation or listed status, exact outdoor-unit model and dimensions, mounting position, elevation, boundary relationship, sound evidence, pipework casing, condensate route and number of outdoor units. Ask the installer to mark those details on a photograph or drawing that can be understood without a site visit. Then compare that fixed proposal with the current national guidance, any local restriction and any separate freeholder or landlord requirement. A verbal statement that heat pumps are usually permitted cannot answer a model-specific question, and an answer for a ground-level rear position may not survive a move to a side wall, roof, balcony or visible elevation. Preserve the source, access date and person who made each decision so a later purchaser, neighbour query or maintenance contractor can see what was assessed.
Treat substitutions as a fresh checkpoint. If availability changes the condenser, the mounting system, the number of units or their position, ask for a revised drawing, acoustic information and written permission assessment before accepting the change. Put this control in the quotation: material alterations need the customer’s approval, and the responsible party must identify whether revised local-authority, freeholder or heritage input is required. At handover, compare the serial-numbered equipment and final location with the approved pack, photograph the completed installation and retain planning correspondence with commissioning and warranty records. Screening or an enclosure proposed later should also be checked against manufacturer clearances, servicing access, airflow and the original permission reasoning rather than treated as harmless decoration. This record does not replace the local planning authority’s judgement. It prevents a household from relying on a conclusion reached for a different system and makes the boundary between installer advice, property consent and formal planning evidence visible before money becomes irreversible.