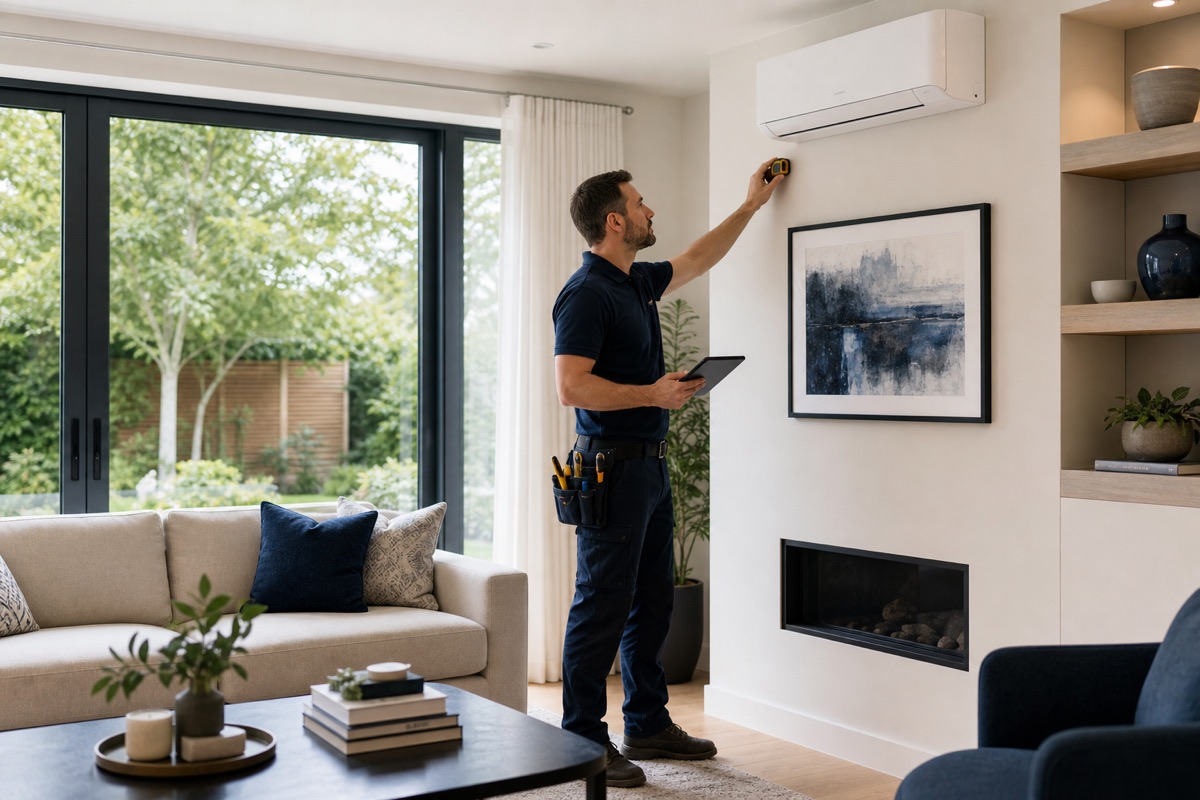
Start with a BTU range, not one magic number
Room volume provides the baseline, then glazing, sun, insulation, occupants and heat-producing equipment move the result. The relevant unit here is cooling capacity in BTU/h; it is not a radiator heat-output shortcut.
- Measure
- Length × width × ceiling height
- Adjust
- Room use, insulation, sun, glazing, people and equipment
- Result
- An indicative minimum and recommended BTU/h band
Compare the decision at a glance
| Example room | Conditions entered | Indicative result |
|---|---|---|
| 3 × 3 m bedroom | 2.4 m ceiling, average insulation and sun, one occupant | 2,500–3,500 BTU/h |
| 4 × 4 m living room | 2.4 m ceiling, average insulation and sun, two occupants | 5,500–7,000 BTU/h |
| 5 × 4 m home office | 2.4 m ceiling, high sun, average insulation, two heat-producing devices | 8,000–10,000 BTU/h |
What an air-conditioner BTU rating actually means
Air-conditioner capacity is a rate of heat removal. It is usually stated as British thermal units per hour, written BTU/h, or as kilowatts of cooling output. Roughly 3,412 BTU/h equals 1 kW of cooling output. Neither figure is the appliance's electrical demand: that is a separate input-wattage specification used to estimate running cost. Keeping output and input separate prevents a common comparison error.
A higher BTU/h number is not automatically better. The useful aim is enough capacity for the hottest occupied room under realistic conditions, with a margin that can be explained. A bedroom, conservatory and home office of the same floor area can have very different loads because their glazing, roof exposure, equipment and occupancy differ. Treat a product's published capacity as one input to the decision, not a room guarantee.
Measure volume before choosing a capacity band
Measure the room's internal length, width and ceiling height. Multiply the three values to obtain volume, and note sloping ceilings rather than silently treating a loft as a full-height box. Floor area alone assumes a standard ceiling and can understate the air volume in Victorian rooms or overstate it beneath eaves. Use one unit throughout; entering feet as metres produces an impossible result that a responsible calculator should reject.
Define the cooled boundary as well. A portable unit normally serves one enclosed room, not a whole floor. Permanently open arches, stairwells and frequently open doors allow conditioned air to escape and warm air to return. Measure connected spaces if they genuinely remain open during use, then question whether a single-room appliance is still the right solution. For several regularly cooled rooms, a surveyed multi-room design may be more appropriate.
Use a range, not a falsely exact answer
Simple sizing tables are useful for an initial band, but they are not a substitute for a heat-load calculation. ENERGY STAR's room-sizing guidance, for example, starts with floor area and then adjusts for shade, strong sun, kitchens and extra occupants. UK rooms, portable-product test methods and weather assumptions are not identical to that US reference, so copying one table as a universal rule would create false precision.
The BTU calculator starts with room dimensions and records the adjustments it applies. Its output is deliberately a recommended range rather than a single magic number. Use it to shortlist plausible products and spot obviously undersized options. A professionally designed split or heat-pump system should still be selected from a room-by-room survey and design calculation, particularly where it will provide regular winter heating.
Account for the heat entering the room
Solar gain is often decisive. Large south- or west-facing glazing, roof windows and unshaded conservatory panels can add heat faster than floor area suggests. Top-floor flats and loft rooms may also receive heat through the roof. External shading, closed blinds before direct sun arrives and effective insulation can reduce the load, but internal blinds do not stop all solar energy after it has crossed the glass.
People and equipment add heat too. Cooking, gaming computers, several monitors, tumble dryers and multiple occupants can all move a room towards the upper end of a capacity band. CIBSE's overheating methodology considers orientation, glazing, ventilation, occupancy and internal gains together for good reason. Record when each gain occurs: a home office used in daylight and a bedroom occupied after sunset do not experience the same peak conditions.
Check ventilation, infiltration and the exhaust route
A single-hose portable air conditioner removes room air to cool its condenser and expels that warm air outside. Replacement air then enters through gaps elsewhere in the dwelling. A poorly sealed window, an unnecessarily long or kinked hose and an open internal door can therefore reduce the useful result. Capacity on the label cannot compensate indefinitely for a setup that continually brings hot outdoor or adjacent-room air back in.
Before moving up a BTU band, correct avoidable gains: seal the approved window kit, keep the exhaust within the manufacturer's permitted arrangement, shade glazing and close the cooled room. Use the window-kit checker to assess the opening type. Never improvise a discharge into a loft, wall cavity or another occupied space. If safe venting cannot be achieved, do not buy a hose-based unit on the assumption that it will cool without rejecting heat outdoors.
Understand the consequences of too little or too much capacity
An undersized unit may run almost continuously while the room remains above the target temperature. It can still provide useful local relief, but the gap between expectation and result grows during strong sun or a hot night with a high outdoor minimum. Continuous operation also makes the product's rated-input running-cost scenario more relevant. If the estimate is marginal before those gains are included, choosing the next evidence-backed band may be sensible.
Oversizing is not a free upgrade. A larger portable product can cost more, take more floor space, require a larger hose and produce more indoor sound. Fixed-output equipment may reach its thermostat quickly and cycle, which can make temperature and moisture control less even. Variable-capacity split systems behave differently, but their minimum output and room distribution still matter. Bigger should follow a documented load, not substitute for one.
Turn the estimate into a defensible shortlist
Compare products using capacity measured on a stated basis, verified electrical input, published room guidance, noise context and the physical exhaust arrangement. Portable capacity figures from different markets may use different test procedures; the US Department of Energy's SACC method, for example, accounts for duct and infiltration effects. Do not treat unlike headline ratings as directly interchangeable without knowing which rating and standard each manufacturer used.
Finally, keep the estimate proportional to the decision. For an occasional portable unit, a transparent room range plus careful setup may be enough. For a permanent or multi-room installation, ask the designer to document design temperatures, room loads, indoor-unit selection and assumptions. Approved Document O applies to new residential buildings in England rather than acting as a sizing rule for every existing home, but its fabric-first approach reinforces the value of limiting solar gains before relying solely on mechanical cooling.
Size for the hottest occupied period, not the hottest empty room
Capacity should answer a timed comfort problem. Build a simple day profile for the priority room and mark when it is occupied, when direct sun reaches each window, when cooking or equipment adds heat, and whether doors to warmer spaces are normally open. The room’s absolute hottest moment may occur while nobody uses it; sizing solely for that brief empty-room peak can push the shortlist upwards without improving the comfort that matters. Conversely, a west-facing home office may have people, computers and solar gain together late in the day, while a bedroom can retain heat into the night after the sun has left the glass. Choose the most demanding realistic occupied period and state it beside the dimensions. That makes the upper end of a recommended range an explained response to overlapping gains, not an automatic premium for every south-facing window or top-floor address.
Next test which gains can credibly be removed before equipment is sized. External shade deployed before the sun arrives, closing the cooled room, correcting an exhaust leak and moving avoidable heat-producing activity can change the design case; a vague intention to “keep the door shut” in a busy household may not. Keep two versions where behaviour is uncertain: the room as it is normally used and the room with practical controls that the occupants are willing and able to maintain. Shortlist products that cover the chosen range using a comparable capacity basis, then review their input, sound, hose or installation route and minimum operating behaviour. If only an oversized product can meet an extreme, infrequent case, compare a cooler-room fallback or temporary reduction in use rather than assuming more capacity is always the proportionate answer. For permanent equipment or several rooms, give the timed profile to the designer so the survey can test simultaneous loads instead of merely repeating the total floor area. Keep the assumptions with the shortlist so a later change of room or schedule triggers a fresh check.
Sources and further reading
Questions answered
Is a larger BTU rating always better?
No. Too little capacity may struggle, while an unnecessarily large portable unit can add cost, size, power input and sound. Start with a room-specific range.
Does BTU/h tell me the electricity cost?
No. BTU/h is cooling output. Use the product's verified electrical input in watts and your tariff to estimate running cost.
Do high ceilings and large windows change the answer?
Yes. They can increase room volume and solar heat gain, so they should be entered rather than hidden inside a generic floor-area rule.