What an air-to-air heat pump actually does
An air-to-air heat pump uses a refrigerant circuit to transfer heat between outside air and the rooms it serves. In heating mode it collects low-temperature heat outdoors and releases it indoors; a reversible model can change direction in summer and move room heat outside. This is the same basic arrangement used by many split air-conditioning systems, but cooling must be confirmed on the exact model rather than assumed from the product category.
The indoor unit delivers conditioned air through a fan. It does not normally send hot water to radiators, underfloor heating, taps or showers, so it is not a direct boiler replacement. Energy Saving Trust notes that most air-to-air systems still need a separate domestic-hot-water solution. A quotation should therefore show the space-heating system and the hot-water plan as separate decisions, including any cylinder, immersion heater or point-of-use equipment that remains.
Start with rooms and heat demand, not a wall-unit count
A useful design begins with the rooms that must be comfortable, when they are occupied and how much heat they lose in winter or gain in summer. Floor area alone misses ceiling height, glazing, orientation, insulation, air leakage, occupants and equipment. Ask the designer to record those assumptions and the outdoor temperatures used. A catalogue output is a capability measured under stated conditions; it is not proof that one indoor unit will distribute air evenly through closed doors or around a stairwell.
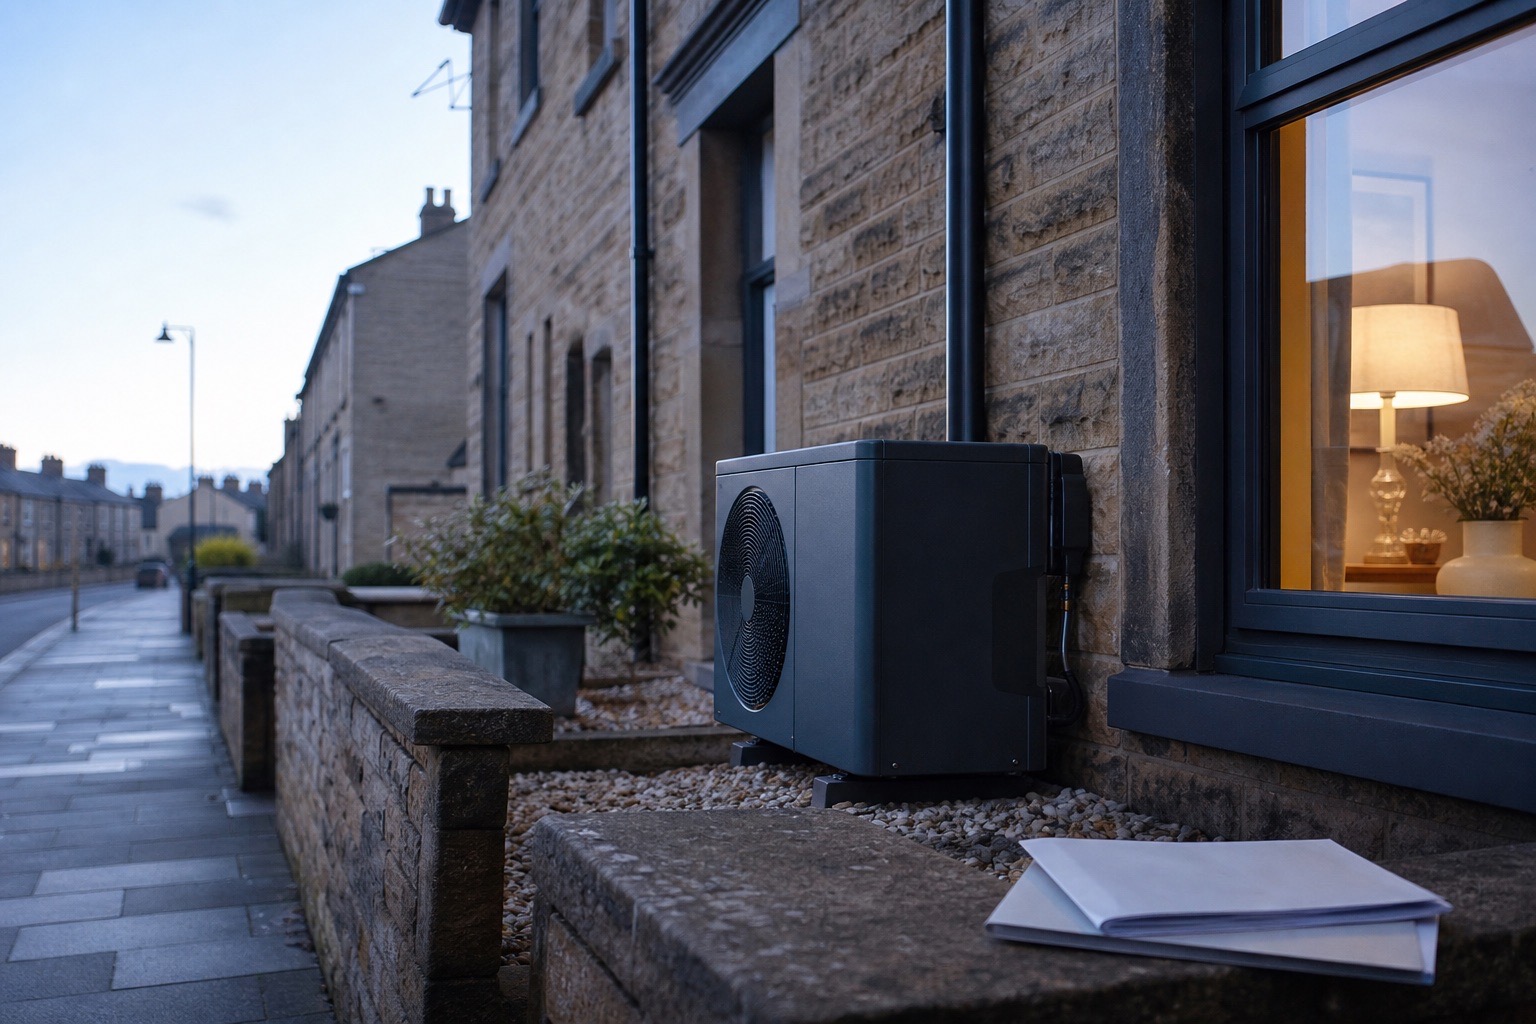
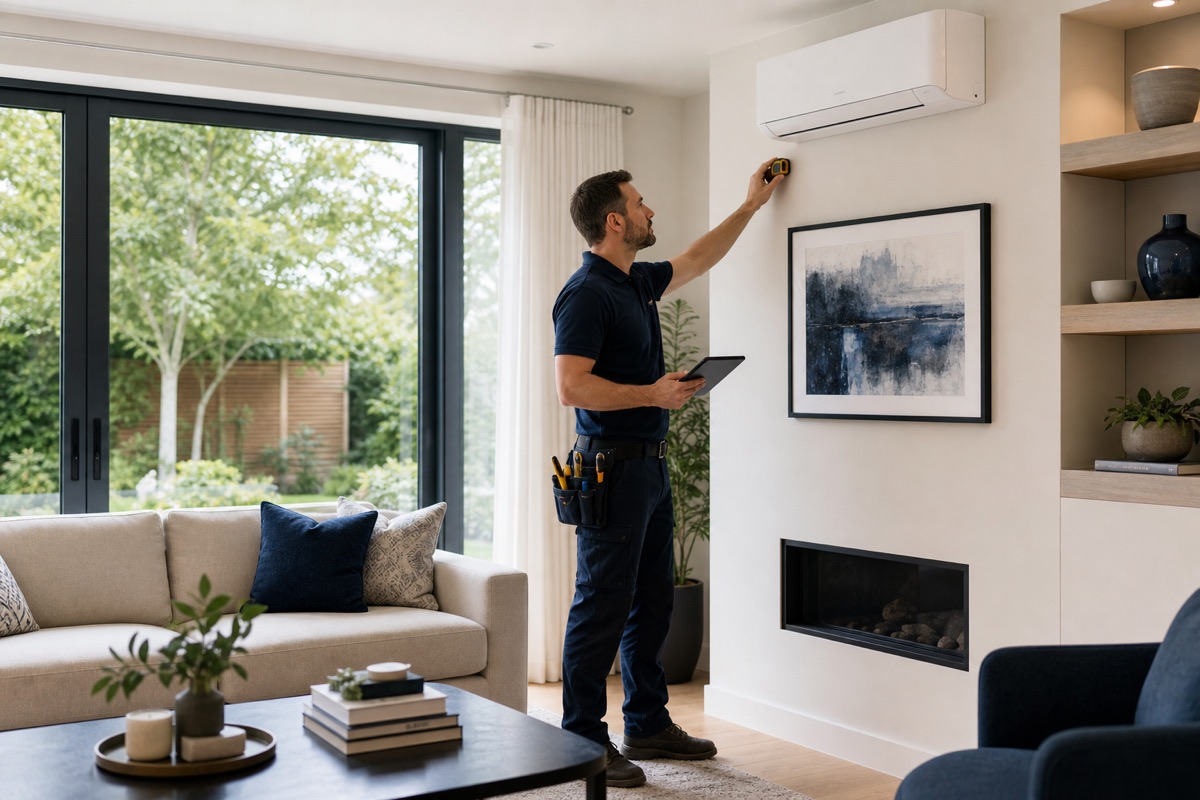
Position matters as much as nominal capacity. An indoor unit needs an unobstructed throw without directing a persistent draught at a bed or desk. The outdoor unit needs the clearances in its installation instructions and a condensate and defrost-water route that will not create a nuisance or icy hazard. Pipe length and height differences must remain within the selected model's limits. Request exact indoor and outdoor model numbers so the proposed combination can be checked rather than described only as a brand package.
Single-split, multi-split and whole-home boundaries
A single-split connects one indoor unit to one outdoor unit. It can be a clear choice for one regularly occupied room and preserves independent equipment if another room is added later. A multi-split connects several indoor units to one outdoor unit, reducing the number of external boxes but increasing design dependencies. The outdoor unit has a total capacity and combination table; adding the nominal ratings printed on every indoor unit does not prove that all rooms can receive that output simultaneously.
For several bedrooms, compare at least the unit count, simultaneous winter and summer demand, pipe routes, control zones, minimum output and failure consequences. Also compare portable cooling if the need is occasional, and an air-to-water heat pump if wet heating and hot water are central goals. These are not interchangeable products. CoolCompare's multi-room tool is an initial scenario comparison, not a substitute for a room-by-room load calculation or a site survey.
Read efficiency and running-cost claims with their conditions
Coefficient of performance describes heat delivered relative to electricity used at a stated test point; seasonal coefficient of performance attempts to represent a season. Cooling products may publish EER or SEER instead. These figures can help compare like-for-like models using the same standard, but they do not fix a household's annual bill. Weather, set temperature, cycling, defrosting, room load, controls and installation quality change consumption. A manufacturer's seasonal figure is not a CoolCompare field test.
Build a cost scenario from estimated annual useful heat for the rooms served, an evidence-based seasonal efficiency and the electricity unit rate on the household's tariff. Keep domestic hot water and any retained heating system visible. For cooling, use verified electrical input, selected hours and a clearly labelled duty-cycle assumption. Do not compare a boiler's fuel input with a heat pump's electrical input without first converting both to useful heat delivered; the boiler-versus-heat-pump calculator keeps that boundary explicit.
Cooling is useful, but it does not replace ventilation
A reversible system can lower room temperature and remove some moisture while cooling. Most ordinary wall-mounted units recirculate indoor air; they do not automatically bring in outdoor fresh air. Required background and extract ventilation must continue to operate. Filters also need the maintenance schedule in the manufacturer instructions. A clean filter can protect airflow and equipment performance, but an ordinary air-conditioner filter should not be described as a universal air-purification or health treatment.
Reduce avoidable summer load before selecting more capacity: shade sun-facing glazing, use safe night ventilation when outside air is cooler and reduce unnecessary internal heat. These measures can improve comfort but do not guarantee that mechanical cooling is unnecessary. A top-floor flat, loft room or highly glazed space may still need active cooling. The decision should reflect measured room behaviour, vulnerable occupants and current UKHSA hot-weather advice, not a generic claim that every home needs air conditioning.
Check planning, leasehold and neighbour-noise constraints
An outdoor unit changes the exterior of a building and produces sound. In England, Planning Portal describes permitted-development limits and conditions for qualifying air-source heat-pump installations, but it also warns that local restrictions, listed buildings, conservation areas and other circumstances can remove that route. The rules differ across UK nations and can change. Cooling-only equipment may be treated differently, so obtain property-specific confirmation rather than relying on a sales statement that permission is never required.
Leasehold, tenancy and freeholder consent are separate from planning. Record the proposed unit location, dimensions, manufacturer sound data, anti-vibration arrangement, pipe route, condensate discharge and access for maintenance. Published outdoor sound power and sound pressure are different quantities and cannot be swapped. A proper acoustic assessment considers distance, reflections, barriers and nearby windows; a single catalogue dB value is not a promise that neighbours will never hear the installation.
Turn installer quotes into a comparable evidence pack
Refrigerant installation, maintenance, leak checking and recovery require the appropriate F-gas qualifications where the rules apply. Confirm the individual or business evidence relevant to the work, not just a badge in a quotation. Ask whether the price includes electrical protection, core drilling, pipe casing, access equipment, condensate management, pressure testing, evacuation, commissioning, controls setup, making good, waste removal and user handover. Exclusions should be as visible as the equipment price.
Request at least three quotes built around the same room requirements. Compare design temperatures, capacities, seasonal data, operating limits, indoor and outdoor sound context, warranties and servicing, while keeping grants separate from ordinary discounts. Scheme eligibility and amounts can change, so verify the dated official rules before signing. This guide explains comparison boundaries; it does not certify an installer, guarantee comfort, predict a bill or establish planning or grant eligibility for a particular address.
Map the heating system that remains after installation
An air-to-air proposal should show not only what is being added, but what will still heat every unserved space and the domestic hot water. Mark each room as served by an indoor unit, deliberately served by an existing system, or not normally heated, then challenge the door and airflow assumptions between them. Bathrooms, small box rooms and closed bedrooms can fall outside a wall unit’s effective air path even when the sales drawing colours the whole floor. Record whether the boiler, storage heater, panel heater or immersion will remain, which controls belong to each system and who will prevent contradictory schedules. If gas or another service is to be removed, check all dependent cooking, hot-water and backup uses before accepting a saving based on one fuel disappearing. A hybrid household is not automatically inefficient; it can be a deliberate transition, but its retained standing charges, maintenance and operating responsibilities must stay visible.
Plan a controlled handover rather than switching everything at once on the commissioning day. Ask the installer to demonstrate heating, cooling, defrost behaviour, condensate routes, filter care, timers, set points and what the controls do after a power interruption. Keep the existing safe heating route available until the new system has been observed across the rooms and conditions it was designed for, before older equipment is removed, unless the project’s competent professionals specify otherwise. During the first representative periods, record electricity use, comfort, doors, occupied zones and any rooms requiring the retained system; do not judge seasonal performance from a single mild day. If occupants cannot operate one interface or airflow causes them to disable a unit, the paper design is not delivering its intended service. Update the home’s system register with exact models, certificates, warranty, service route and the separate hot-water plan. This transition map exposes double-running and coverage gaps early, while avoiding the unsupported claim that fitting reversible wall units has by itself replaced a whole heating and hot-water system.
Sources and further reading
- Energy Saving Trust: air-to-air heat pumps ↗
- GOV.UK: qualifications required to work on equipment containing F gas ↗
- Planning Portal: air-source heat-pump planning permission in England ↗
- Energy Saving Trust: domestic heat-pump best-practice guide ↗
- GOV.UK: Boiler Upgrade Scheme application and current eligibility ↗